
After showing you the outside of our Treasure Lake log cabin, here’s a look inside. Katy, my mother-in-law Ollie and I have plenty of room to spread out, and it’s every bit as cozy as it looks from the driveway.
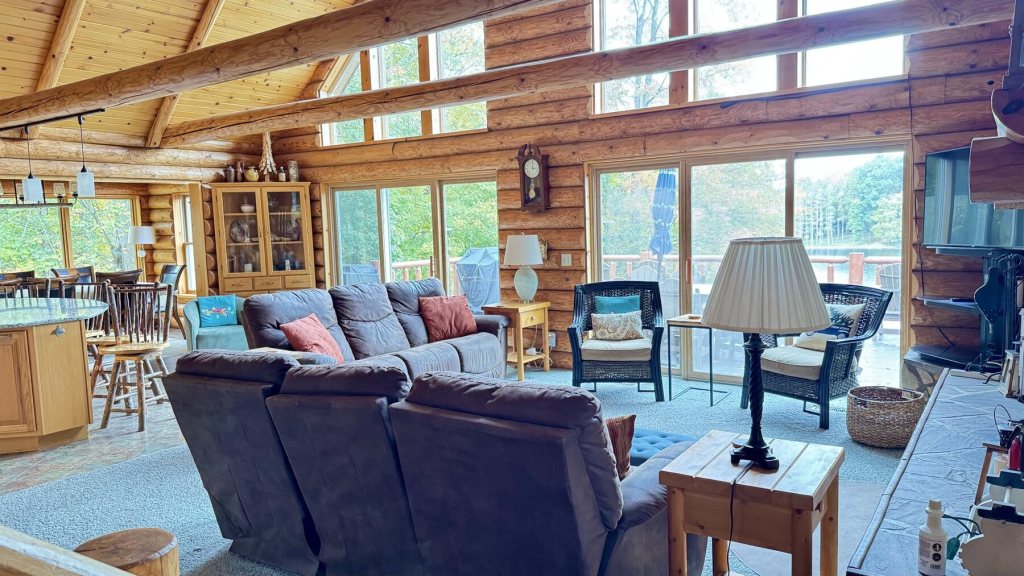
The great room
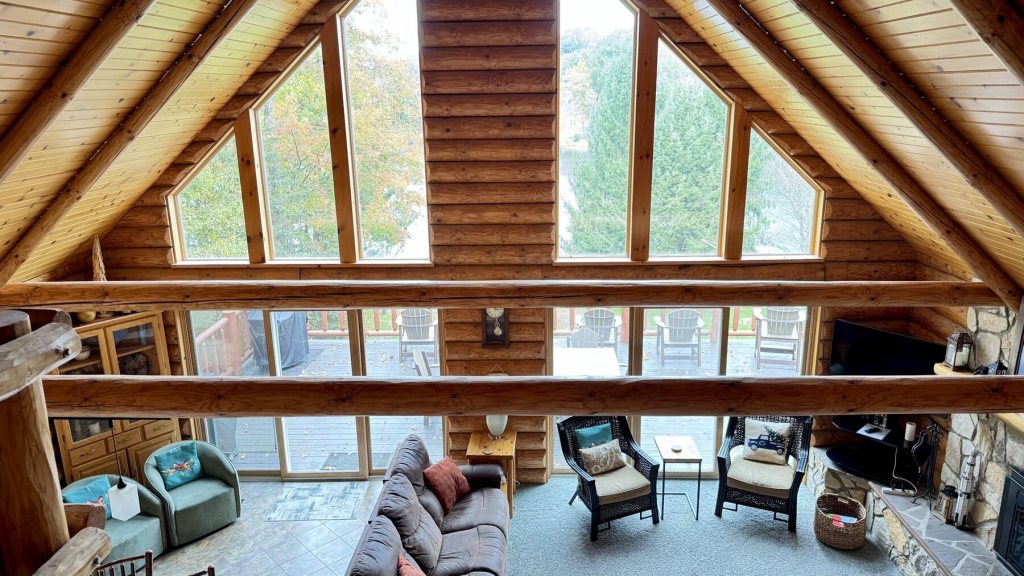
The heart of the cabin is the great room. The log ceiling goes all the way up to the peak, and a wall of tall windows fills the room with light and a view of the trees. A log staircase climbs to an open loft that looks down over everything.
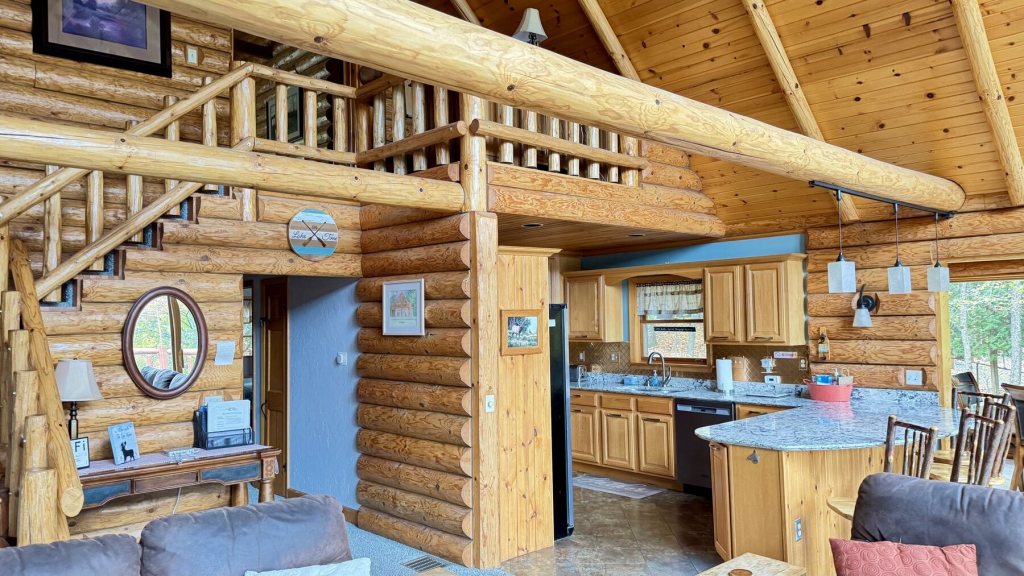
Kitchen and dining
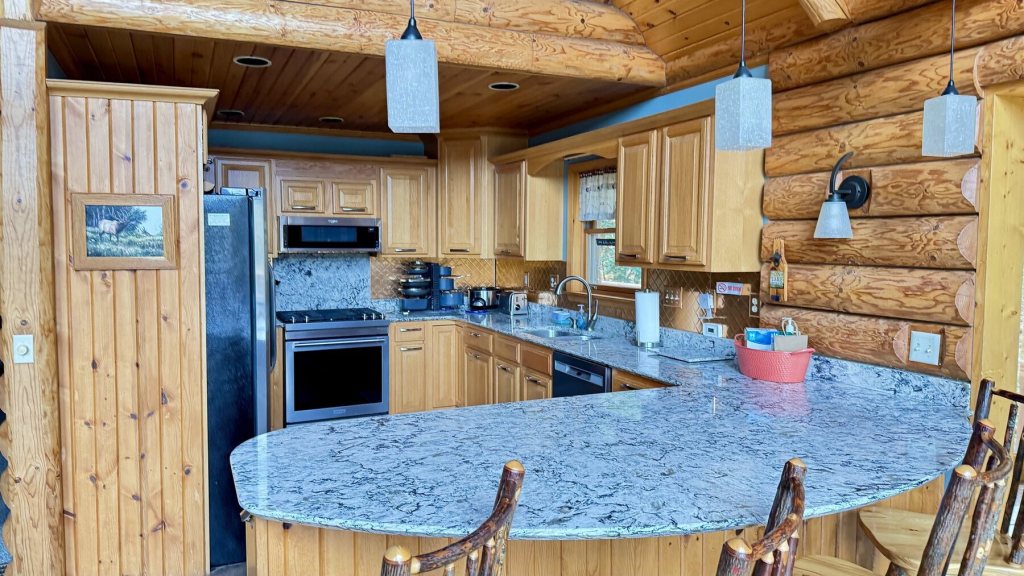
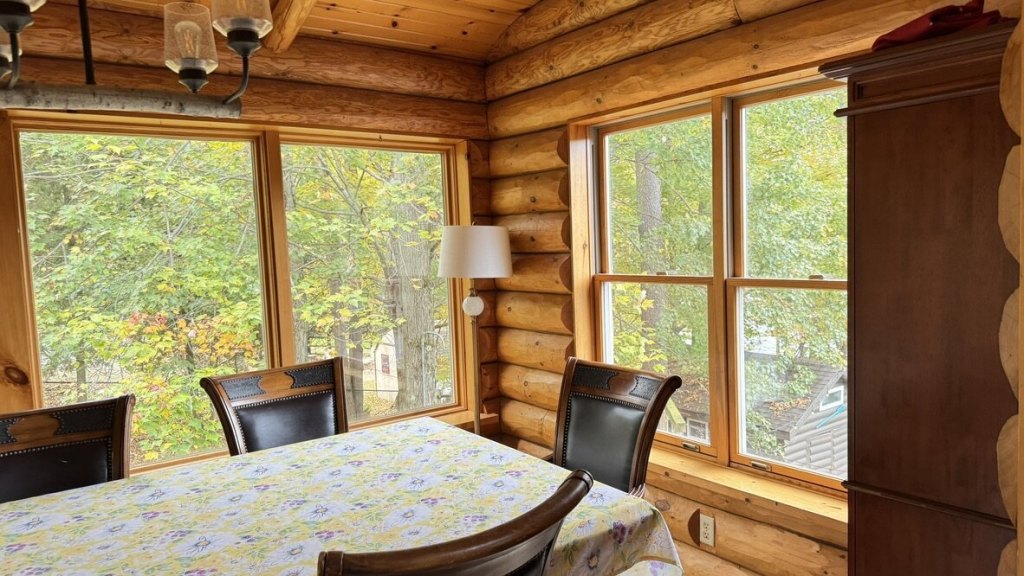
The kitchen has warm pine cabinets and a big curved granite island with room for everyone to gather while dinner comes together. Just off it is a bright dining nook wrapped in windows, a great spot for morning coffee with the leaves changing outside.
Places to relax
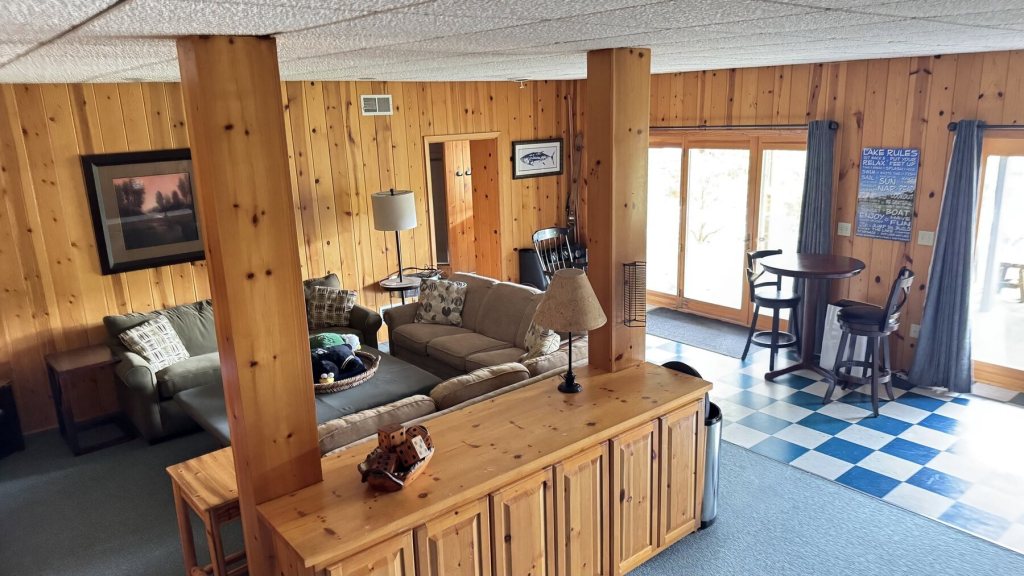
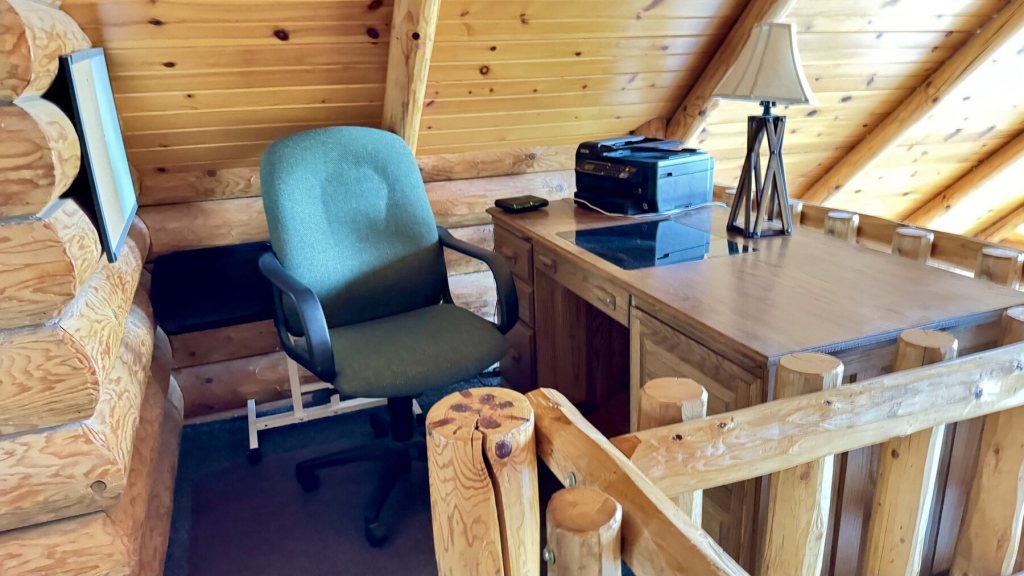
Downstairs there’s a family room with a little bar and a checkerboard floor, and up in the loft there’s a quiet desk nook tucked under the sloped ceiling.
The bedrooms
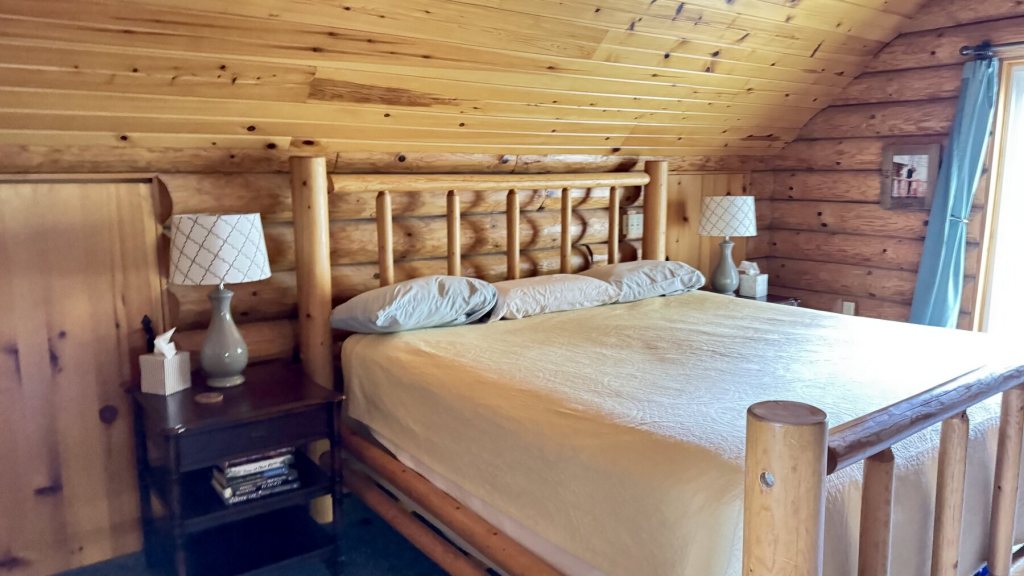
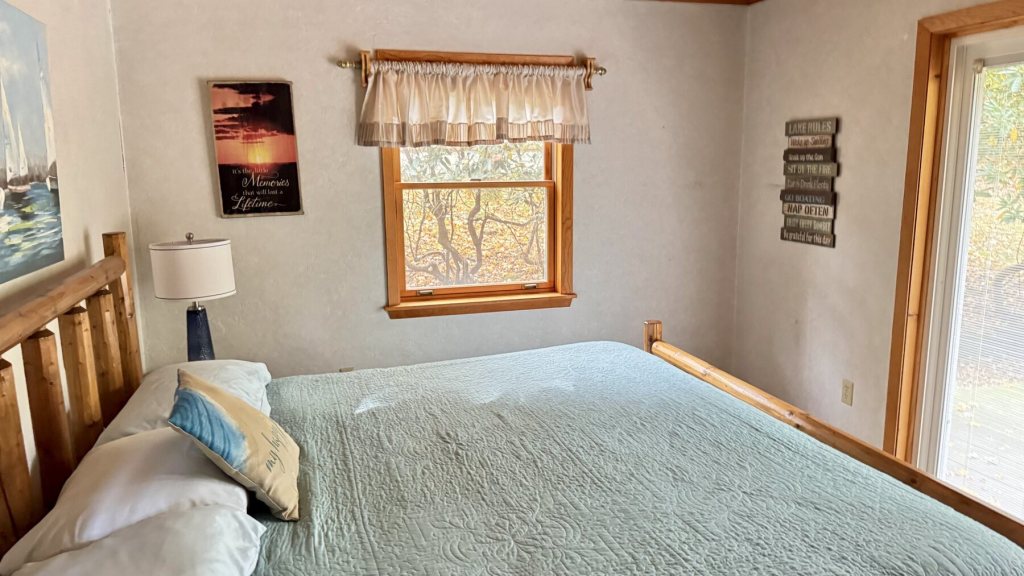
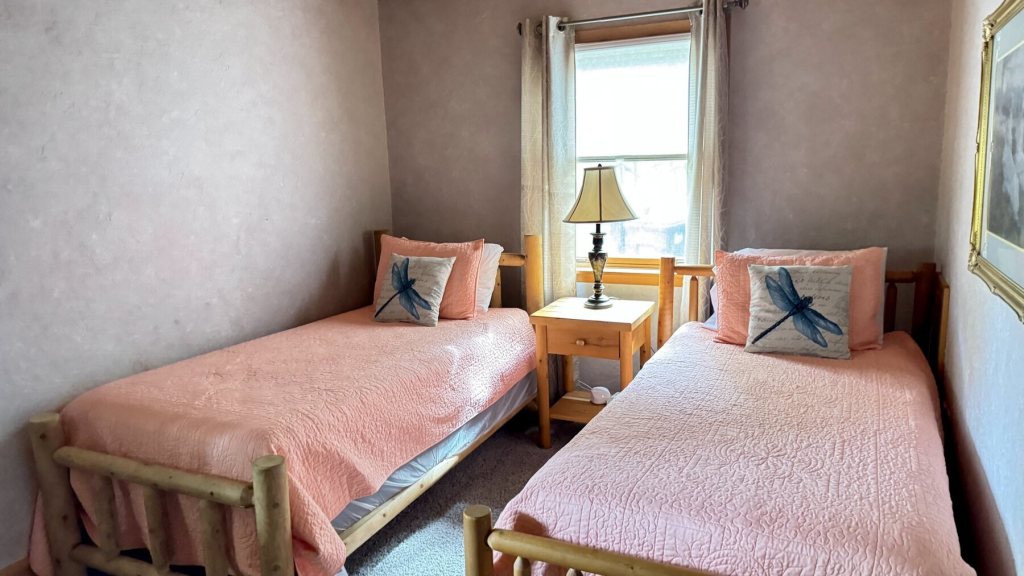
Each bedroom has its own cabin character, from a log bed under the pine ceiling to a room with a door out to the deck and a twin room with dragonfly pillows.
The bathrooms
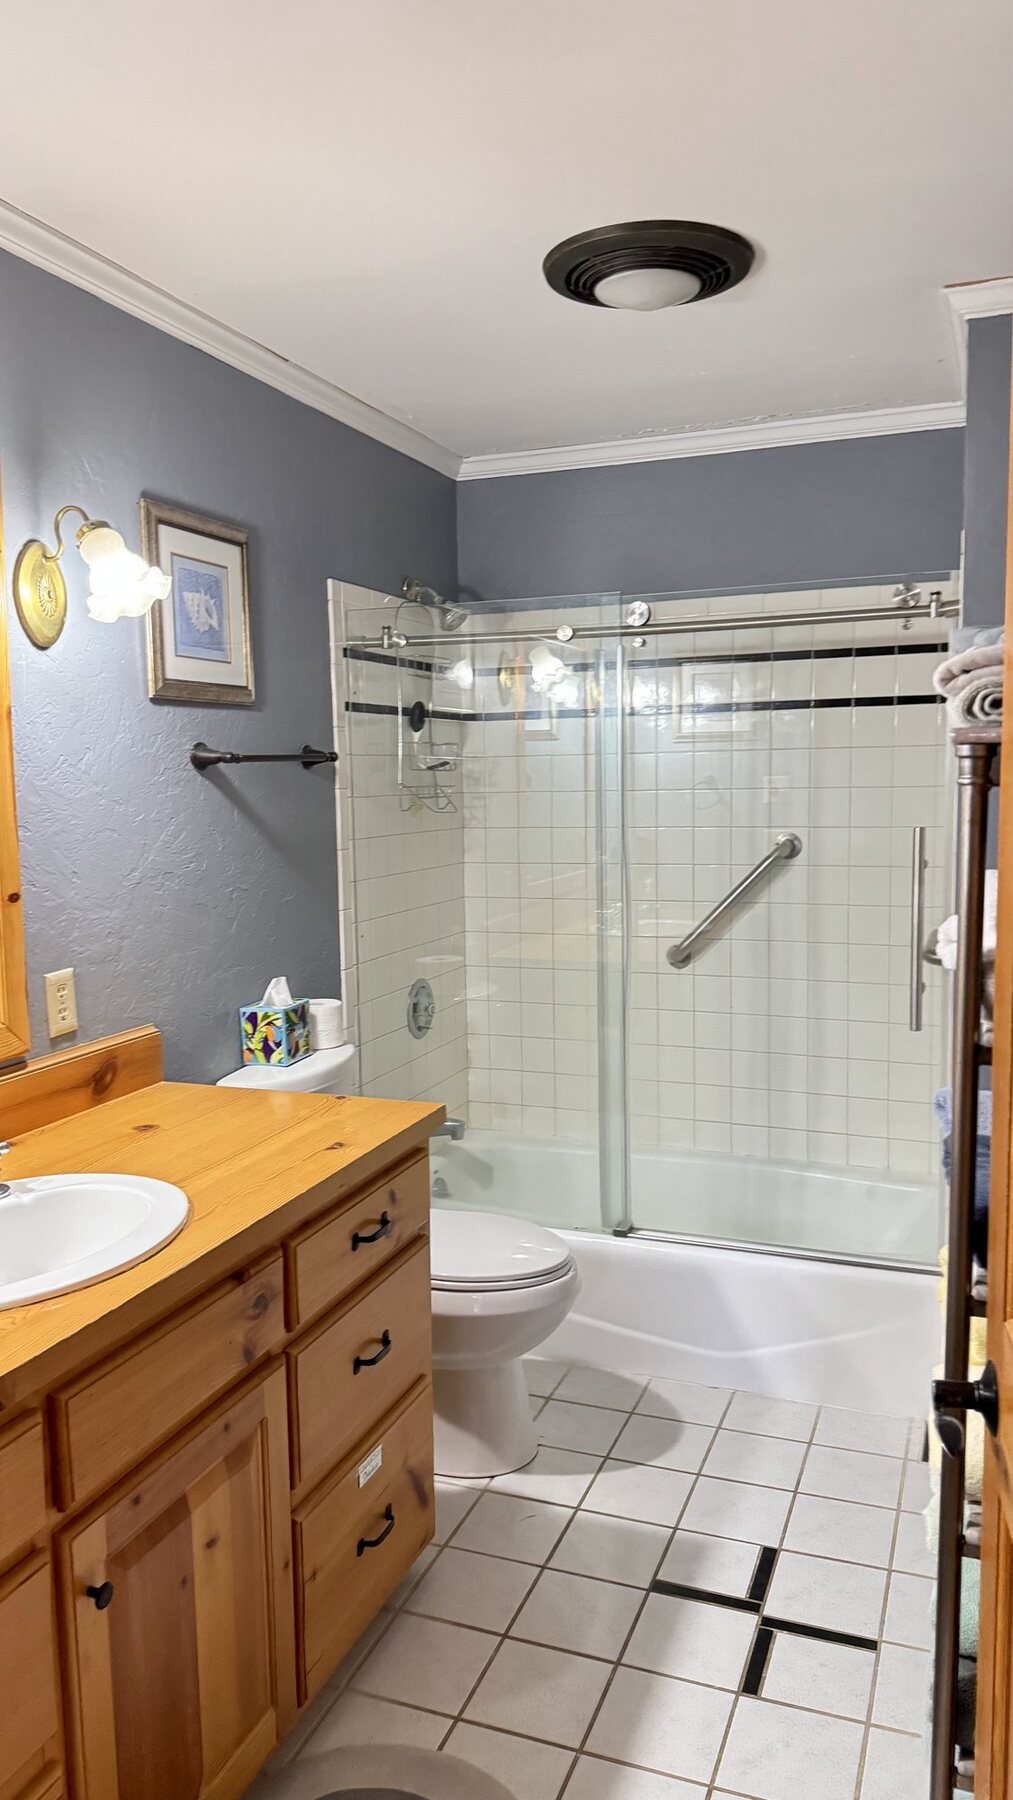
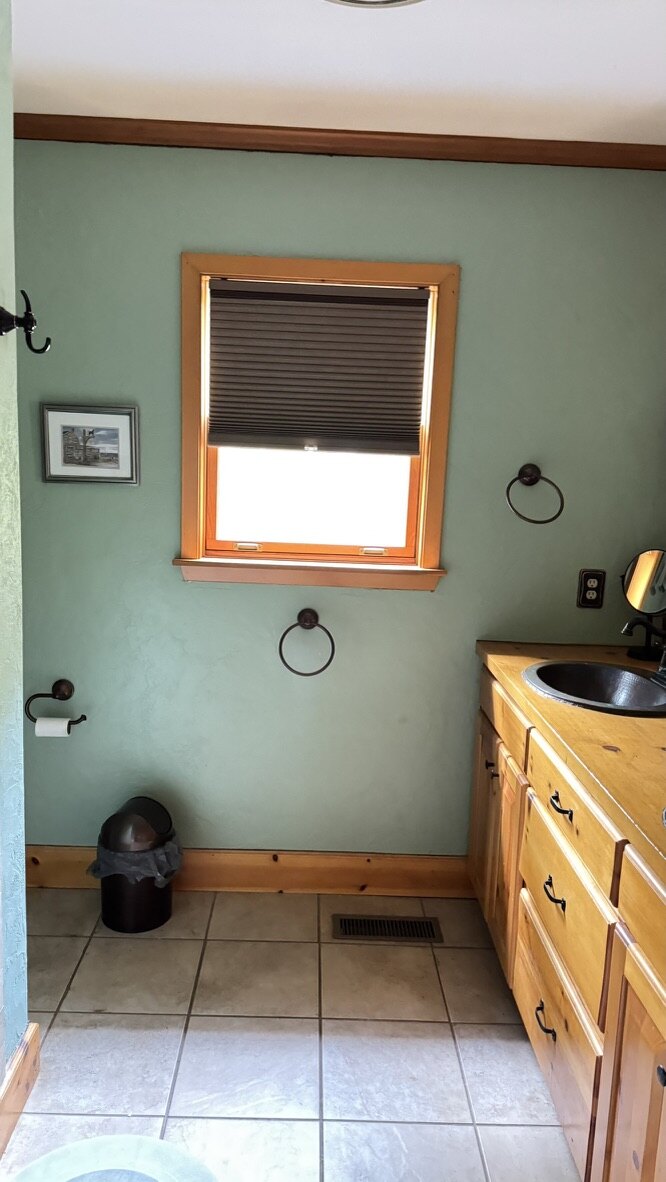
Even the bathrooms fit the cabin feel, with pine vanities, a big glass shower and a copper sink.
It’s been the perfect home base for exploring the DuBois area this fall. If you missed it, here’s the outside of the cabin and a bit about Treasure Lake.


Leave a Reply